 comparison
Kitchen Bump Out Foundation Options That Actually Work
Last Updated: November 10, 2026
Quick Summary
A kitchen bump out foundation can be a slab on grade, crawl space, pier system, or cantilever, and the right choice depends on frost depth, soil, drainage, and what the kitchen needs. Slabs are the least expensive built option, crawl spaces cost the most but give service access, and cantilevers work only for projections of roughly two feet or less.
- Footings must sit below the frost line or freezing soil can heave the new foundation.
- A crawl space gives access for plumbing, electrical, and ductwork, which a kitchen bump out usually adds.
- Cantilevers are limited to projections of roughly two feet or less with joists running perpendicular to the wall.
- The lowest foundation bid often leaves out footing drains, waterproofing, or the tie-in to the existing house.
- A three-to-four-foot bump out rarely justifies a full crawl space; a slab or short pier system usually works.
Table of Contents
- What a Kitchen Bump Out Foundation Actually Has to Do
- Foundation Options Side by Side: Slab, Crawl Space, Piers, and Cantilever
- Going With a Bump Out Addition Without Foundation: When a Cantilever Works
- Small Kitchen Bump Out Foundation Options for Tight Footprints
- Kitchen Bump Out Foundation Options Cost: What Drives the Number
- Kitchen Bump Out Foundation Options Before and After: What Changes in the Room
- Book a Free Estimate With Apex Building Group
- Frequently Asked Questions
What a Kitchen Bump Out Foundation Actually Has to Do
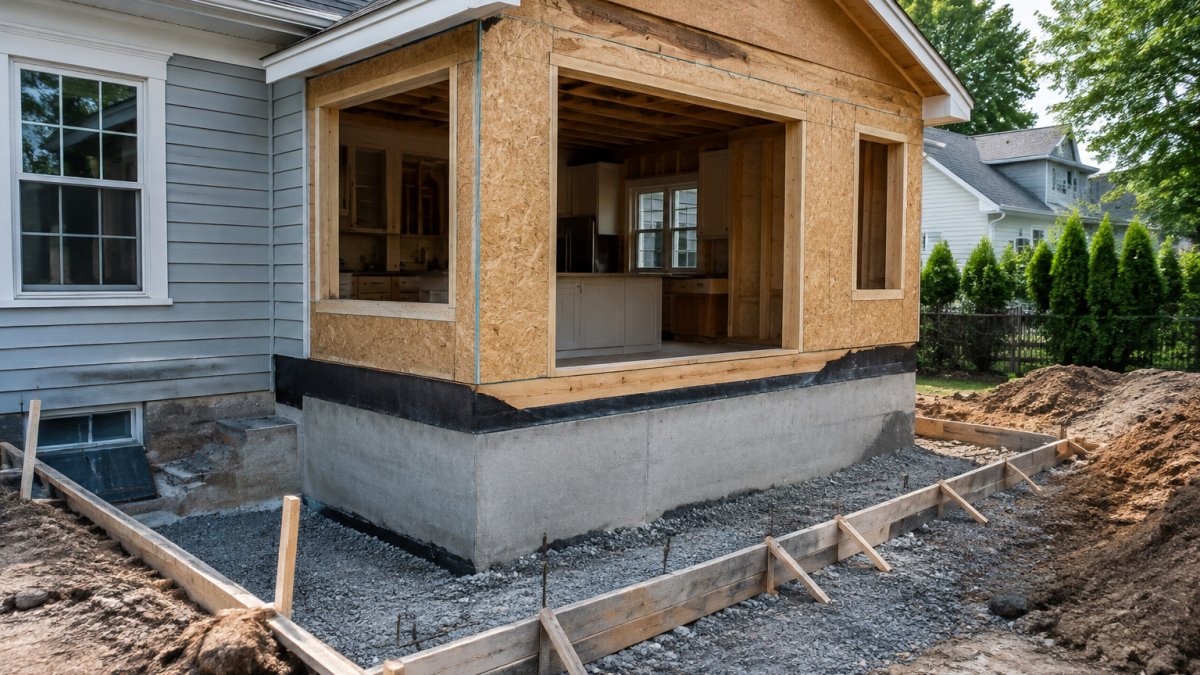
A kitchen bump out foundation is the structural base that carries the weight of a small rear or side addition, usually a projection of three to fifteen feet beyond the existing exterior wall. The foundation is not just a slab under a new floor. It is the part that keeps the new kitchen from separating from the old house.
Most of the confusion around kitchen bump out foundation options comes from treating the foundation as an afterthought. It is not. Get it wrong and you get sticking doors, cracked tile, and a floor that slopes toward the yard within a few winters.
Loads the New Foundation Carries
A bump-out foundation carries three loads. First, the dead load: floor framing, subfloor, cabinets, appliances, and finishes. Second, the live load: people standing, walking, and working at the counter. Third, the environmental load: frost heave pushing up, soil pressure pushing in, and water trying to get underneath.
Here is what most guides skip. The new foundation also has to resist differential movement against the existing house. The old foundation has already settled. The new one will settle a little more.
Frost depth and how water currently drains away from the house are the key questions to answer before choosing any option. If you are still weighing whether the project is worth it, see whether a kitchen bump out addition is worth it for cost, size, and resale comparisons.
Foundation Options Side by Side: Slab, Crawl Space, Piers, and Cantilever
Four options cover almost every kitchen bump out we see. Each one solves a different problem, and each one fails in a predictable way when it is the wrong fit. What most guides skip is the decision itself: which option wins when you weigh cost, frost depth, soil, disruption, and how the choice affects the kitchen above it. That is the framework below.
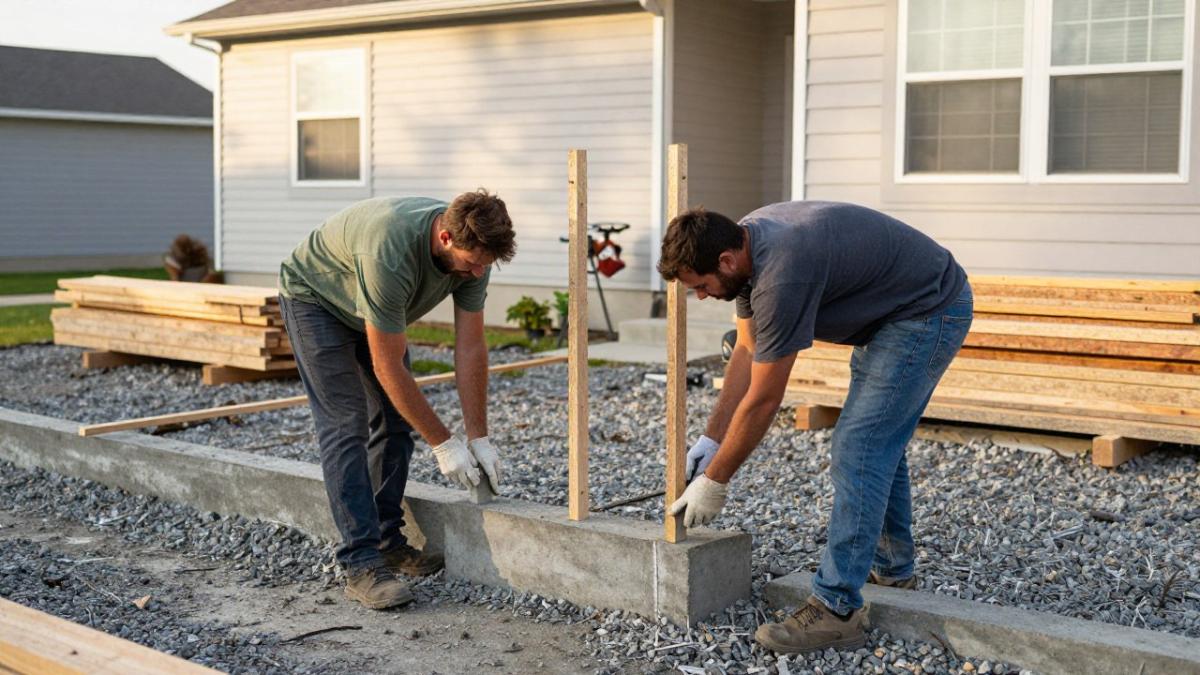
Slab on grade is a poured concrete slab sitting on a prepared gravel base with a vapor barrier beneath. It is generally one of the simpler and less expensive options.
Crawl space uses a perimeter foundation wall with a void underneath the new floor.
Pier foundation uses isolated concrete piers or helical piles at intervals, with a structural beam spanning between them. Piers work well where you want minimal excavation or where soil is unstable near the surface.
Cantilever extends the existing floor joists out over the yard with no new foundation at all. It is the cheapest option when it works, and the most dangerous when it does not.
| Option | Best For | Main Advantage | Main Drawback | Relative Cost | Frost and Soil Notes | Kitchen Impact |
|---|---|---|---|---|---|---|
| Slab on grade | Shallow bump outs, well-drained sites | Lowest cost, simple build | No access for plumbing or ducts after the pour | Lowest | Footings must still reach below frost depth; poor drainage shows up as a damp slab | Floor sits low; service rough-ins must be sleeved before pouring |
| Crawl space | Kitchens with plumbing and mechanical runs | Service access, dry framing | Higher cost, needs venting and insulation | Moderate to high | Perimeter walls must bear below frost; requires footing drains | Easiest option for a relocated sink, hood duct, or new circuit |
| Pier foundation | Minimal excavation, poor surface soil | Less digging, works on slopes | Open underside needs skirting and insulation | Moderate | Piers must bear below frost or be designed for heave; surface soil must be evaluated | Floor can be set level with the existing kitchen; beam sizing matters |
| Cantilever | Projections up to about two feet | No foundation work at all | Strict depth and loading limits | Lowest when feasible | No ground contact, so frost is not the issue; joist direction and loading are | Floor stays level with the existing kitchen; heavy appliances stress the connection |
How Each Option Handles Frost and Drainage
Frost depth decides how deep footings must go. In cold climates, footings must sit below the frost line so freezing soil cannot lift them. A slab poured above that line will heave, and the first sign is usually a crack running across the new floor or a door that stops latching.
Drainage decides whether the foundation stays dry. Slabs and crawl spaces both need the grade to slope away from the new wall, plus proper footing drains. Piers shed water naturally but trap it underneath if the site does not drain, which is why skirting and a gravel base matter. Cantilevers avoid the ground problem entirely, which is part of their appeal, but they do nothing about water running toward the existing foundation.
Choosing Based on Soil, Climate, and Frost Depth
A practical way to choose is to answer four questions in order. First, how deep is frost? That sets the minimum footing depth and rules out any option that cannot reach it. Second, what is the soil? Sand and gravel drain well and suit slabs and piers; clay and high water tables push you toward a crawl space with footing drains or a pier system that keeps wood away from wet soil. Third, how much disruption can the yard take? Fourth, what does the kitchen need?
A contractor who recommends the same foundation type on every job is not evaluating the site. Frost depth, soil, and drainage vary from lot to lot, and the right answer on one street can be the wrong answer two blocks away.
Going With a Bump Out Addition Without Foundation: When a Cantilever Works
A bump out addition without a foundation is possible only within tight limits. Cantilevering works by extending the existing floor joists beyond the rim board, so the new floor is carried by the old house's framing rather than by new ground contact.
The general rule is that projections of roughly two feet or less are the usual ceiling for a cantilever, and only when the existing joists run perpendicular to the wall being extended. If the joists run parallel to that wall, there is nothing to cantilever from without adding new framing and a beam.
Cantilevers also fail on load. A cantilevered floor carrying a sink, a range, and full cabinets puts far more stress on the connection than a small desk nook would. The joists must be sized for it, and the rim area must be reinforced.
Homeowners sometimes assume a cantilever is a cheap workaround for a foundation problem. It is not. A cantilevered kitchen bump out that is overloaded or built on the wrong joist direction will sag, and correcting it later can cost more than the foundation would have.
Small Kitchen Bump Out Foundation Options for Tight Footprints
Small kitchen bump out foundation options are where the decision gets easier, not harder. A projection of three or four feet rarely justifies a full crawl space. At that depth, a slab or a short pier system usually does the job with less excavation and less disruption to the yard.
For tight footprints, the key things to consider are:
- Excavation access. Can a machine reach the area, or will it be hand digging?
- Mechanical runs. Does the new space need a sink drain, a range hood duct, or a circuit run? If yes, a crawl space or pier setup gives you somewhere to put them.
- Finished floor height. A slab raises the floor unless you lower the excavation. Matching the existing kitchen floor level matters more than most people realize.
A three-foot bump out that gains counter space does not need the same foundation as a ten-to-fifteen-foot projection that becomes a full eating area. Match the foundation to what the room will actually do.
Kitchen Bump Out Foundation Options Cost: What Drives the Number
Pricing for kitchen bump out foundation options cost depends on four things: excavation volume, frost depth, soil conditions, and how the new foundation ties into the existing one. Most guides stop there. The useful version breaks the number down by option and shows what moves it, so you can compare bids instead of guessing.
As a general pattern, a slab on grade is the least expensive foundation option, a pier system sits in the middle, and a full crawl space with perimeter walls is the most expensive of the three built options. A cantilever, when it is structurally feasible, avoids foundation cost altogether but shifts money into framing and reinforcement. These are relative rankings, not quotes: the actual number depends on the site, and anyone who gives you a firm figure over the phone is guessing.
What Changes the Number by Option
Slab on grade. The cost is driven by excavation depth, gravel base, vapor barrier, concrete volume, and any sleeving for plumbing or conduit before the pour. A shallow slab on a well-drained site is the simplest dig.
Crawl space. The cost is driven by perimeter wall height, footing depth below frost, footing drains, waterproofing membrane, venting, and insulation.
Pier foundation. The cost is driven by the number of piers or helical piles, the depth they must reach, the beam spanning between them, and the skirting and insulation on the open underside.
Cantilever. The cost is driven by joist sizing, reinforcement at the rim, and any new framing needed if the existing joists run the wrong direction.
The Costs Homeowners Rarely Budget For
Tying into the existing foundation adds cost that homeowners rarely plan for. The new foundation has to be keyed or pinned into the old one, and that often means cutting into the existing footing. Drainage and waterproofing add another line: footing drains, membrane, and grading.
Foundation prices depend on seeing the site. Before work starts, you also need to know what permits must be filed, which is why homeowners should review kitchen bump out permit requirements early in the process. For a broader budget picture, our guide to home addition costs in Massachusetts covers what drives pricing across Greater Boston.
Watch out: the lowest foundation bid is often the one that leaves out footing drains, waterproofing, or the tie-in to the existing house. Compare bids line by line, not just by the total.
Kitchen Bump Out Foundation Options Before and After: What Changes in the Room
The foundation choice changes the room, not just the ground under it. A slab keeps the floor low and simple, which suits a compact bump out where every inch of headroom counts.
Piers leave the underside open, so the room above feels normal but the exterior needs skirting and insulation to look finished and stay warm. A cantilever keeps the floor level with the existing kitchen, which is the cleanest visual result when the depth allows it.
The bigger change is layout. A bump out of three to four feet along a run of cabinets gives you room for a deeper counter or a second sink. Ten to fifteen feet can hold an island, a breakfast table, or a full wall of storage. Seeing finished work helps: browse our completed kitchen projects to picture what the expanded room looks like.
Book a Free Estimate With Apex Building Group
The foundation is the one part of a kitchen bump out you cannot fix later without tearing out the room above it. Getting the option right at the start can help avoid added cost and delay.
Apex Building Group is a licensed and insured general contractor, and can manage the project from first walkthrough to final inspection. If you want an honest read on which foundation your bump out needs, request a free estimate and we will walk the site with you.
A kitchen bump out only works as well as the foundation under it. If you are weighing slab against crawl space, piers, or a cantilever, get a professional opinion before you dig. Apex Building Group brings licensed and insured general contracting, expert project management from start to finish, and customized construction solutions tailored to your home.
Frequently Asked Questions
Do you need a foundation for a kitchen bump out?
Not always, but most kitchen bump outs do need one. A cantilevered bump out can work when the projection is short, typically around two feet, and the existing floor joists run in the right direction with enough depth to carry the load. Anything deeper, or any bump out carrying heavy kitchen loads like a range or island, usually needs footings, a slab, or piers. A structural engineer confirms which path is safe for your house.
How big can a bump out be without a foundation?
A cantilevered kitchen bump out is generally limited to about two feet of projection, and some designs stretch to three feet with engineered joists and steel reinforcement. Beyond that, the cantilever puts too much stress on the existing floor structure. If you want four feet or more of added square footage, plan on a foundation system such as a slab, crawl space, or pier layout designed by a structural engineer.
How much does a kitchen bump out foundation cost?
Cost depends on the option, the size of the projection, soil conditions, and frost depth. A concrete slab or pier system typically costs less than a full foundation wall with a crawl space, and a cantilever avoids foundation work entirely but adds framing and steel costs. Request a free estimate from Apex Building Group to see pricing specific to your project.
Is a cantilevered kitchen bump out structurally safe?
Yes, when an engineer designs it for the load. A cantilevered bump out relies on the existing floor joists and often a steel beam to carry the projection. The joists must run perpendicular to the exterior wall, be deep enough, and be tied back far enough into the house. Older homes with undersized or damaged joists usually need reinforcement first, which is why an inspection and engineering review come before any framing.