 blog
Is a Kitchen Bump Out Addition Worth It? 5 Questions to Ask
Last Updated: October 28, 2026
Quick Summary
A kitchen bump out addition is worth it when it fixes one specific layout problem, since 30-100 square feet can add a breakfast nook, pantry wall, or island clearance. Beyond that range it usually becomes a full addition, so plan the layout before framing.
- A 50-square-foot bump-out can hold a breakfast nook, pantry cabinets, or a relocated range, rarely all three.
- A 30-50 sq ft bump-out fits a dining nook, pantry wall, or wider walkway.
- Interior finish typically takes 25-40% of the project cost.
- Foundation and structural method usually accounts for 15-30% of the price.
- A full addition typically gains 200+ sq ft and usually requires foundation work.
Table of Contents
- Kitchen Bump-Out Size: How Much Space You Actually Gain
- Kitchen Bump-Out Cost: What Drives the Price
- Kitchen Bump-Out vs Full Addition: Which Fits Your Home
- Frequently Asked Questions
Kitchen Bump-Out Size: How Much Space You Actually Gain
Homeowners may ask whether a kitchen bump out addition is worth it.
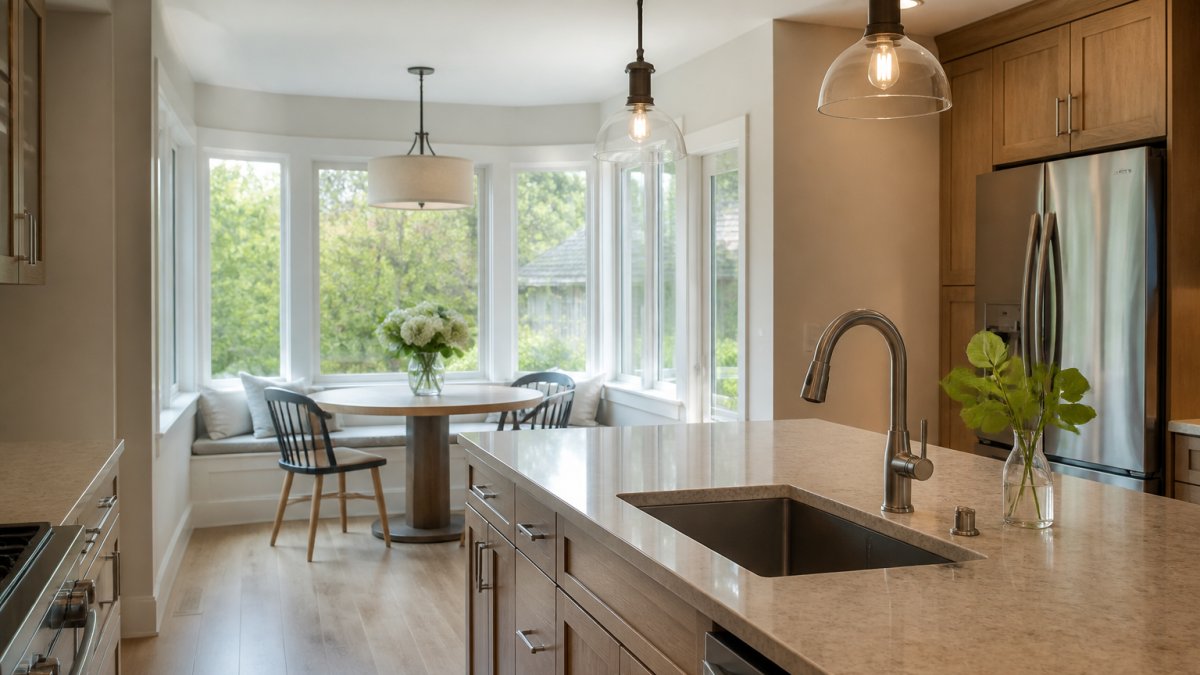
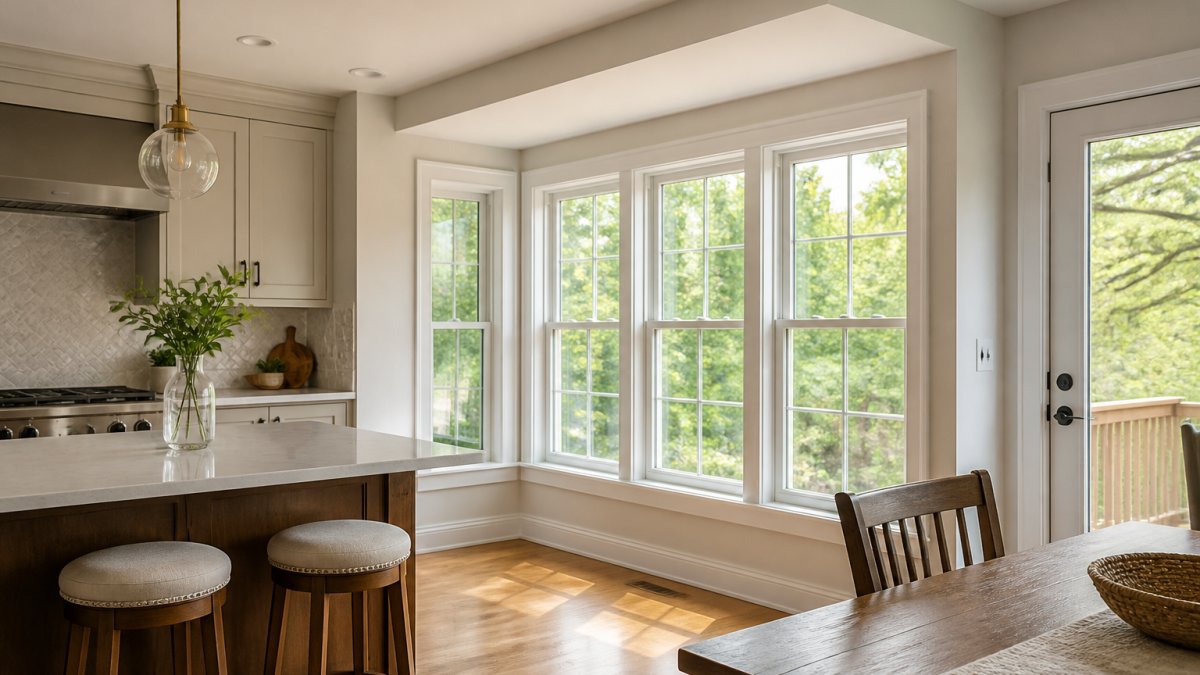
Where the space goes matters more than the total: a 50-square-foot bump-out can hold a breakfast nook, pantry cabinets, or a relocated range, rarely all three. To see how finished bump-out kitchens look in practice, explore our kitchen remodeling projects. Plan the layout before framing.
- 30-50 sq ft: a dining nook, pantry wall, or wider walkway
- 50-80 sq ft: an island with seating clearance or a full wall of cabinetry
- 80-100+ sq ft: a combined eating area and expanded prep zone
Beyond that range usually becomes a full addition: enough to fix one specific problem, not redesign the whole room.
Kitchen Bump-Out Cost: What Drives the Price
| Cost category | Typical share of project | What moves it |
|---|---|---|
| Foundation and structural method | 15-30% | Slab or crawl space vs. pilings vs. cantilever; load-bearing wall reinforcement |
| Framing, roofing, and exterior tie-in | 15-25% | Siding and roofing match, window count, insulation |
| Interior finish | 25-40% | Cabinetry, countertops, flooring, lighting matched to the existing kitchen |
For a detailed breakdown of what additions cost locally and how the permit process runs, read our planning guide for home additions in Greater Boston, and for current kitchen-specific cost factors, see our 2025 kitchen remodeling guide.
Kitchen Bump-Out vs Full Addition: Which Fits Your Home
| Factor | Kitchen Bump-Out | Full Addition |
|---|---|---|
| Typical gain | 30-100 sq ft | 200+ sq ft |
| Foundation work | Often minimal | Usually required |
| Best for | One layout fix | Whole-room redesign |
If unsure, view our completed home addition projects, then book a free estimate.
Frequently Asked Questions
How much space can a kitchen bump out add?
Most kitchen bump outs add roughly 10 to 30 square feet, which is often enough for a breakfast nook, extra counter run, or a relocated appliance. Deeper bump outs can reach 50 to 100 square feet, but past that point the structural work starts to resemble a full addition. The right kitchen bump out size depends on your lot setbacks and how far the existing foundation can be extended.
Does a kitchen bump out need a foundation?
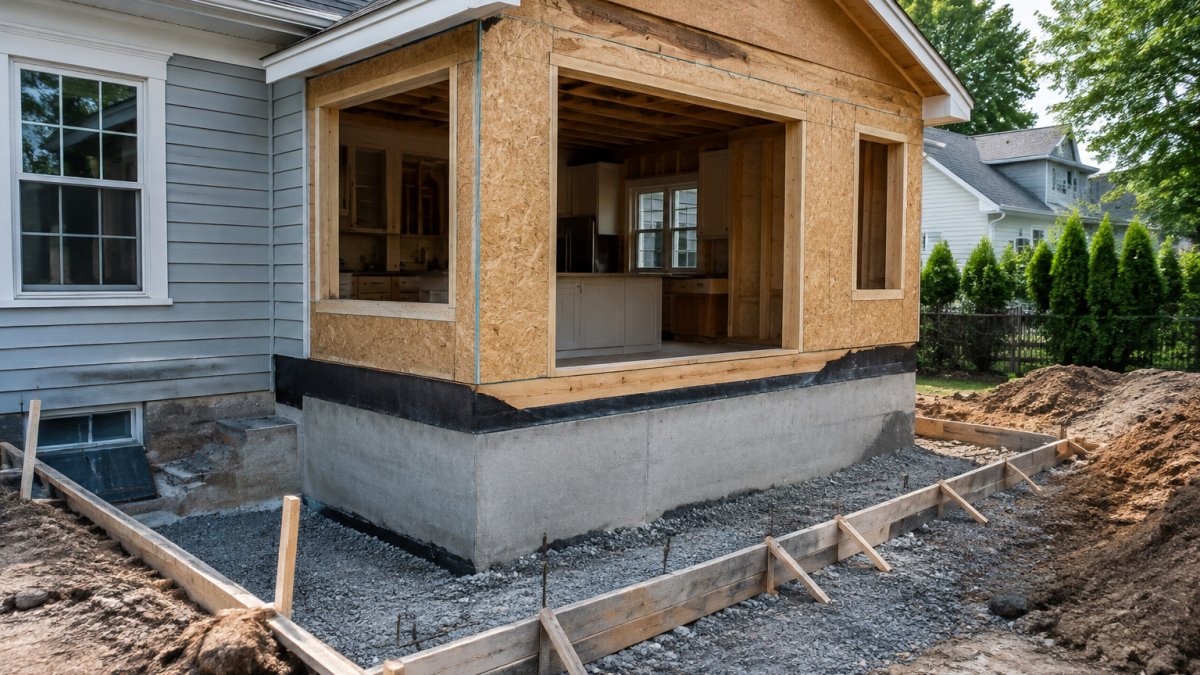
It depends on the construction method. A cantilevered bump out extends out from the existing structure with no new foundation, which keeps costs and disruption lower but limits depth. Bump outs built on pilings or a new foundation can go larger and hold heavier loads like counters and appliances. A contractor should assess soil, frost depth, and the existing load-bearing walls before recommending a method.
Is a kitchen bump out cheaper than a full addition?
Usually yes, because a bump out reuses the existing roofline, foundation, and mechanical systems in many cases. A full addition adds new square footage with its own foundation, roof, and often new HVAC, which raises construction costs. Pricing for either depends on scope, materials, and site conditions, so request a written estimate rather than relying on general figures.
The real question is not whether a bump-out adds square footage, but whether it solves the problem you actually have. Apex Building Group handles the full scope, from permits and design consultation through construction and inspections, with expert project management from start to finish and customized solutions tailored to your home's existing conditions. Get started with Apex Building Group and find out whether a bump-out or a full addition is the right fit for your kitchen.