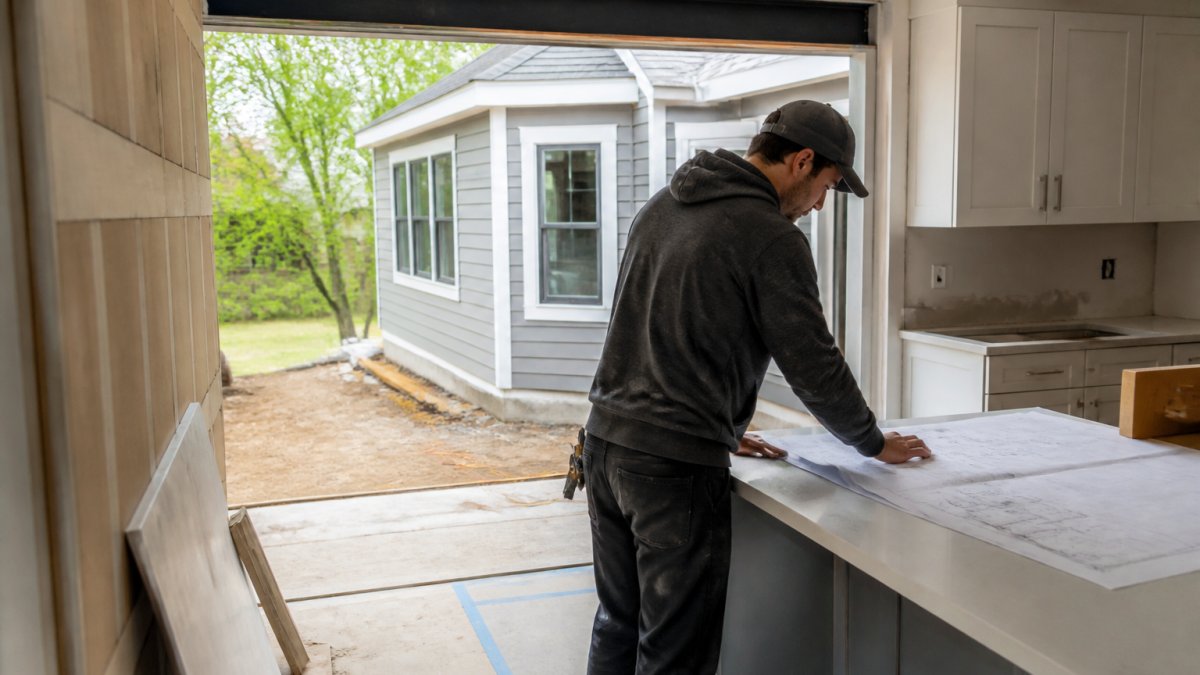
 how-to
Kitchen Bump Out Permit Requirements: What to File First
Last Updated: November 1, 2026
Quick Summary
A kitchen bump out almost always needs a building permit because it changes the building's footprint, moving an exterior wall, adding foundation, cutting a new opening, or running new plumbing or electrical. Only finish-level cosmetic updates that touch no walls, wiring, or pipes usually skip the permit line. Check zoning setbacks, lot coverage, and height limits before you spend money on drawings.
- Zoning approval is a separate step from the building permit and should be confirmed before drawings.
- A complete permit set includes a site plan, floor plans, elevations, framing plans, and trade drawings.
- Most jurisdictions require structural drawings sealed by a licensed architect or structural engineer.
- A building permit alone does not cover trades; plumbing, electrical, and gas permits are usually separate.
- Footing, foundation, framing, rough-trade, insulation, and final inspections each need sign-off before the next phase.
Table of Contents
- When a Kitchen Bump-Out Needs a Building Permit
- Kitchen Bump-Out Zoning Requirements to Check Before You Draw
- Kitchen Addition Plans and Drawings Your Reviewer Expects
- The Home Addition Permit Process, Step by Step
- Home Addition Inspections From Footings to Final Sign-Off
- Book a Permit Readiness Review With Apex Building Group
- Frequently Asked Questions
When a Kitchen Bump-Out Needs a Building Permit
A kitchen bump out almost always needs a building permit.
A kitchen bump out is a small addition that extends your kitchen past its current exterior wall. It adds floor space without building a full new wing.
Here is the part most guides skip: the permit question is not really about the kitchen. It is about the structure, the utilities, and the property line.
If your project moves an exterior wall, adds foundation, cuts a new opening, or runs new plumbing or electrical, expect a permit. Before filing, it helps to confirm a bump-out is worth it.
Work That Usually Skips the Permit Line
Cosmetic updates rarely need a building permit. That includes:
- Painting cabinets or walls
- Swapping a faucet or light fixture like for like
- Replacing a countertop with the same layout
The word "usually" is doing real work in that sentence. Local rules vary, and one structural change pulls the whole project into the permit process. Always confirm with your local building department before you assume an exemption applies.
Watch out: assuming a small bump-out is exempt because it is "only a few feet." Any change to the exterior wall or foundation is a structural change, and that means a permit.
Kitchen Bump-Out Zoning Requirements to Check Before You Draw
Zoning comes before drawings. Check setbacks, lot coverage, and height limits first. A bump-out that crosses a setback line will never pass review, no matter how good the plans are.
Zoning approval is a separate step from the building permit. Your local building department enforces both, but they answer different questions.
- Setbacks: How close can the addition sit to your property lines?
- Lot coverage: What share of your lot can hold buildings?
- Height and massing: Does the bump-out stay within limits?
Some properties also sit in a historic district or fall under HOA rules. Those approvals can take longer than the building permit itself. Start them early.
Kitchen Addition Plans and Drawings Your Reviewer Expects
Your permit application needs construction plans a reviewer can actually check. Missing drawings are the most common reason a kitchen bump out application stalls.
A complete set typically includes:
- Site plan: Shows the addition's footprint, setbacks, and grading
- Floor plans: Existing and proposed layouts, drawn to scale
- Elevations: Exterior views showing the new wall, windows, and roof connection
Reviewers want to see how the new structure ties into the old one. You can also view completed home addition projects to see what your plans should ultimately produce. That means details on the foundation, the roof connection, and any load-bearing wall removal.
The Structural Design a Bump-Out Actually Requires
A kitchen bump-out is a small addition, and it carries the same structural questions as a full addition, just compressed. The plans have to answer three questions a reviewer will look for immediately:
- How does the new floor carry its load? A bump-out needs its own foundation, typically footings sized to the soil and the load, or a properly engineered slab or pier system. Cantilevering off the existing framing is sometimes possible for very shallow projections, but it requires an engineer's stamp and is not a default solution.
- Where does the load go? The new roof and floor loads have to travel through the new walls and footings to the ground, and the connection between the new structure and the existing house has to be detailed so the two move together rather than pulling apart. That means headers, beams, and hangers sized for the span, not guessed.
- How does the roof tie in? The new roof plane has to meet the existing roof with a proper valley or tie-in detail, flashing, and matching pitch. A poorly detailed roof connection is one of the most common sources of leaks and inspection failures on bump-outs.
If the bump-out removes or alters a load-bearing wall between the kitchen and the existing house, the plans also need a beam-and-post design showing how that load is carried after the wall comes out. That is engineering work, not carpentry judgment.
When You Need an Engineer or Architect
Most jurisdictions require structural drawings for an addition to be prepared or sealed by a licensed design professional, an architect or a structural engineer, and many building departments will not accept an unsealed framing plan for new footings or a roof tie-in. A common pattern is that a designer can draft the layout while a structural engineer seals the foundation, framing, and connection details.
The Home Addition Permit Process, Step by Step
The home addition permit process follows a predictable order. Skipping a step usually means a rejection and a lost week.
- Confirm zoning. Check setbacks and lot coverage before you spend on drawings.
- Hire a licensed contractor or designer. Plans need a qualified author.
- Prepare construction plans. Include the site plan and structural details.
- Submit the permit application. File with your local building department.
- Pay permit fees. Fees vary by town and project value.
- Respond to plan review comments. Reviewers may request changes.
- Pull trade permits. Plumbing, electrical, and gas permits often file alongside.
- Schedule inspections. Each phase needs sign-off before the next begins.
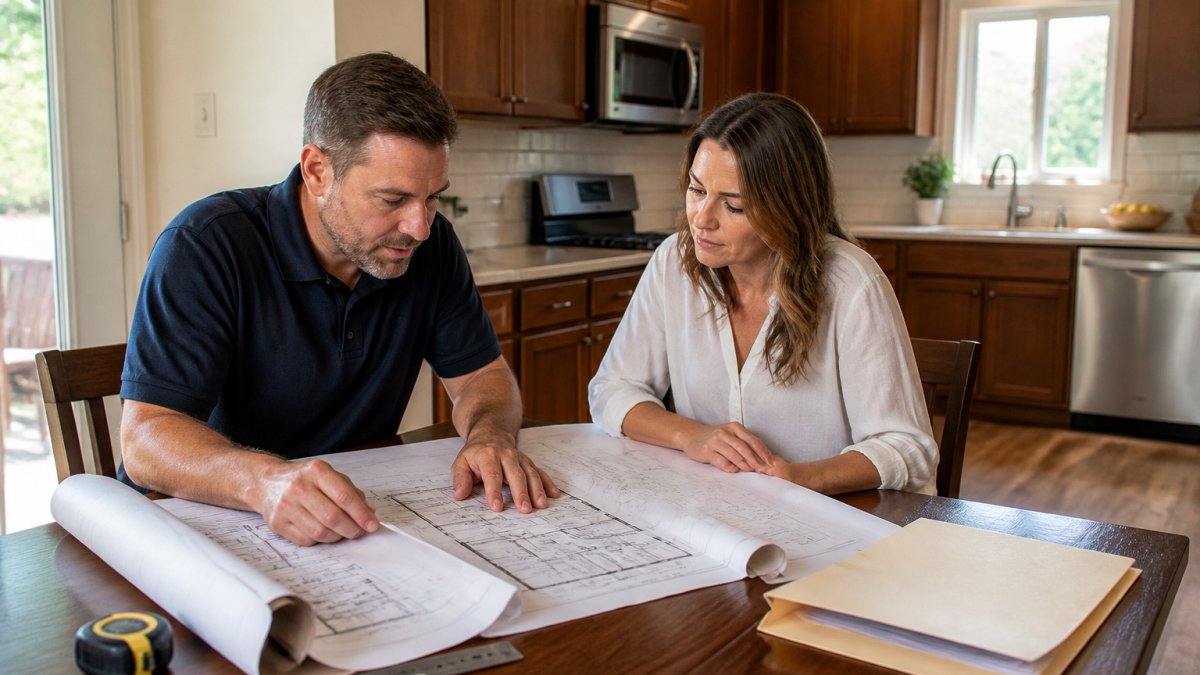
What Actually Drives Your Permit Fees
Permit fee structures vary by jurisdiction. Ask your local building department for its current fee schedule before you file.
Because the fee is tied to declared value, understating the project cost on the application is a bad trade: reviewers can reject the submittal or reassess the fee later, and the permit record follows the house at resale. Ask the building department for its current fee schedule in writing before you file, and budget for trade permits as separate line items rather than assuming they are bundled into the building permit.
How Long Plan Review and Inspections Really Take
Review time depends on how complete the submittal is and on the local building department's current workload. Confirm current review windows with your building department. Historic-district, HOA, or environmental reviews run on separate clocks and can add weeks on their own.
Inspection scheduling is the other variable. Footing, foundation, framing, rough-trade, insulation, and final inspections each need a sign-off before the next phase is covered up, and inspection queues lengthen during peak construction season.
Trade Permits That Ride Along With the Building Permit
A building permit alone does not cover the trades. A kitchen bump out usually needs separate plumbing and electrical permits, and a gas permit if you are running a new line.
- Plumbing permit: New sink, dishwasher, or relocated supply and drain lines
- Electrical permit: New outlets, circuits, lighting, or a panel upgrade
- Gas permit: A new range line or relocated gas appliance
Each trade permit carries its own inspection. Your general contractor should coordinate all of them so the schedule holds together.
The permit process follows a predictable order, and skipping a step usually means a rejection and a lost week.
| Step | What to do |
|---|---|
| 1 | Confirm zoning, setbacks, and lot coverage before drawings |
| 2 | Hire a licensed contractor or designer |
| 3 | Prepare construction plans with site plan and structural details |
| 4 | Submit the permit application to the building department |
| 5 | Pay permit fees, which vary by town and project value |
| 6 | Respond to plan review comments |
| 7 | Pull plumbing, electrical, and gas trade permits |
| 8 | Schedule inspections, with sign-off before each next phase |
Home Addition Inspections From Footings to Final Sign-Off
Inspections follow the build in order. Each one must pass before the next phase is covered up. Miss one and you may have to open a wall to fix it.
- Footings: Before concrete is poured
- Foundation: After forms are set
- Framing: After the structure is up, before insulation
The final inspection is what closes the permit. Keep every inspection record.
Unpermitted work is a real risk. It can complicate a sale, and you may be required to tear it out or legalize it later.
Book a Permit Readiness Review With Apex Building Group
The permit process rewards preparation. A complete submittal, correct zoning checks, and coordinated trade permits are what keep a kitchen bump out on schedule.
At Apex Building Group, we manage projects from planning through construction. Our team handles kitchen remodeling projects and additions across the area.
Get started with Apex Building Group and book a free estimate to review your project before you file.
Frequently Asked Questions
Do I need a building permit for a kitchen bump-out?
Yes, in nearly every case. A kitchen bump-out adds conditioned floor area, alters an exterior wall, and touches the foundation, roof connection, and framing, all of which trigger a building permit. You will also need separate plumbing, electrical, and gas permits for the kitchen systems you extend or relocate. The only version that might avoid a building permit is a pure cosmetic refresh inside the existing footprint, and even then a plumbing or electrical permit can still apply.
Do kitchen bump-outs require zoning approval?
They often do, because a bump-out pushes the structure closer to a property line or into a rear or side setback. Kitchen bump-out zoning requirements typically cover setbacks, lot coverage, floor area ratio, and height. If the project crosses any of those limits, you need a variance or special permit before the building permit can be issued. Pull the zoning district rules for your address first, since that check decides whether the project is feasible as drawn.
What happens if a kitchen bump-out is built without permits?
An inspector who finds unpermitted work can issue a stop-work order, fine the owner, and require the work to be exposed for review or removed. You then pay retroactive permit fees, often at a higher rate, plus engineer reports and correction costs. Unpermitted additions also surface during a sale or refinance and can hold up a closing. Bringing the work into compliance after the fact usually costs more than permitting it up front.
How long does it take to get a permit for a kitchen bump-out?
Timelines vary by building department and by how complete your submittal is. Timelines vary by building department and by how complete your submittal is, and projects needing zoning relief can take longer for hearings and approvals. Incomplete plans are the most common cause of delay, so have drawings, a site plan, and trade applications ready before you file. Ask the local building department for its current review queue when you submit.